

Listing Courtesy of: MLS PIN / Listed By: Anne Hentz, Barrett Sotheby's International Realty
70 South Shaker Road Harvard, MA 01451
Active (1 Days)
$650,000 (USD)
OPEN HOUSE TIMES
-
OPENSat, Sep 121:00 pm - 2:30 pm
-
OPENSun, Sep 131:00 pm - 2:30 pm
Description
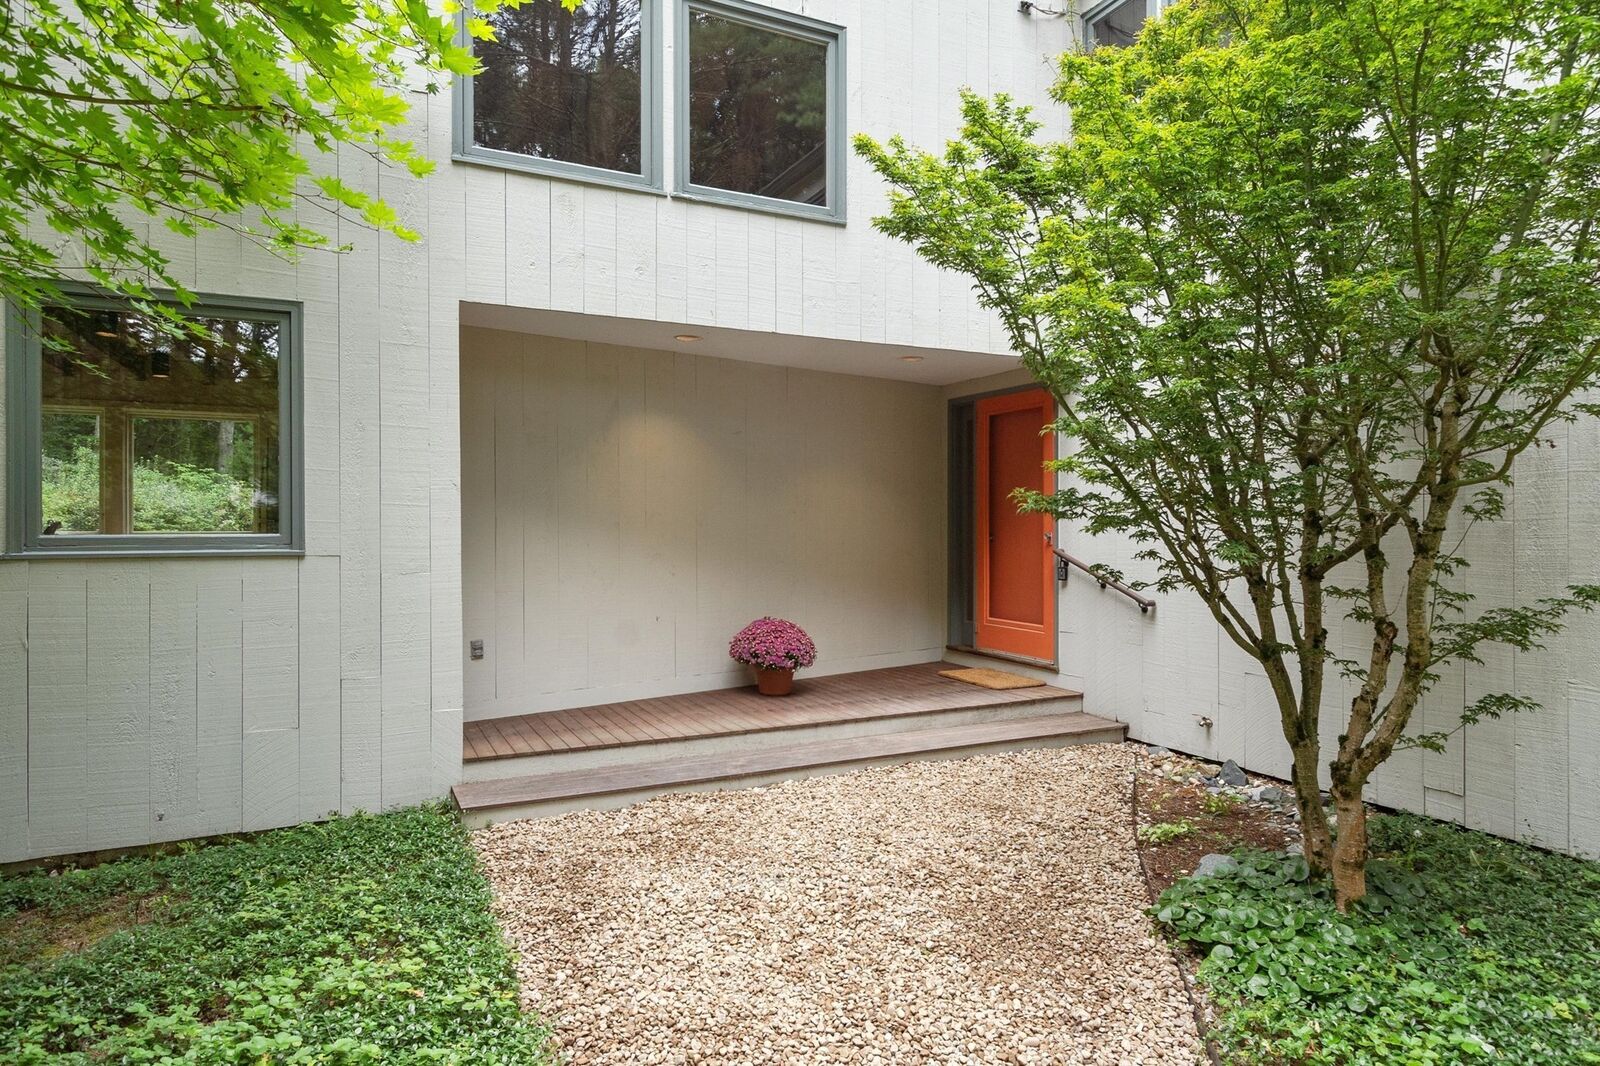
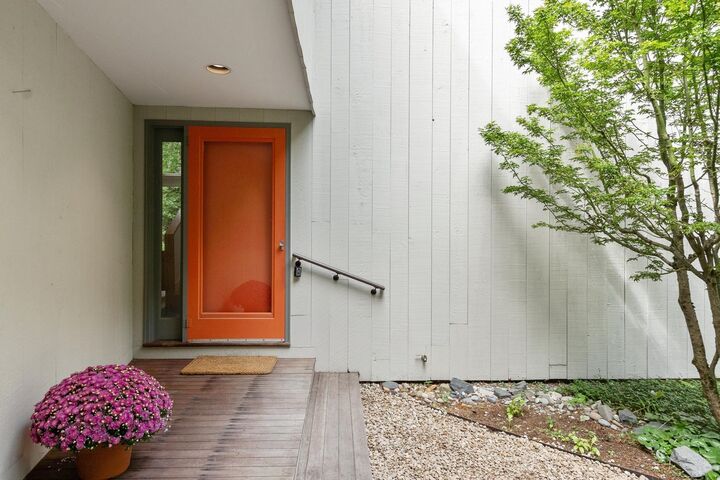
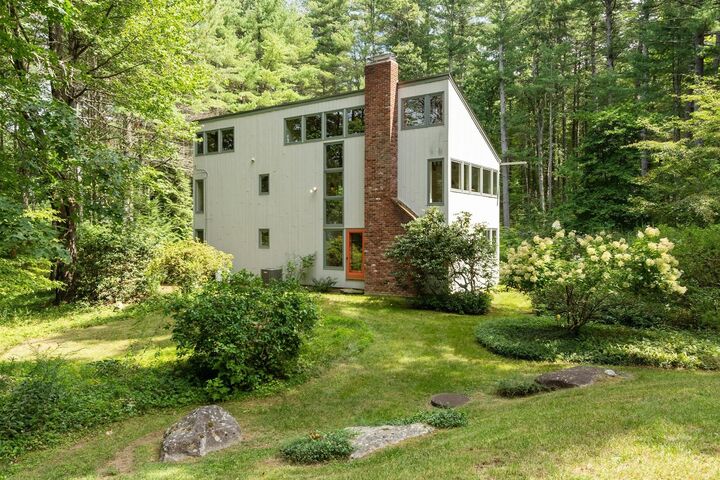
Celebrating more than a half century of thoughtful design, this architect-designed 1974 Contemporary remains as relevant today as when it was first built. Rooted in simplicity and filled with extraordinary natural light, the home feels both timeless and authentic. Soaring wood-planked ceilings with exposed beams add warmth and architectural drama, while an extraordinary 48 windows create a remarkable connection to the outdoors.Walls painted in a warm museum white create a soft, ever-changing canvas throughout the day as sunlight pours through expansive windows, shifting gently from creamy morning light to afternoon warmth. The interiors are intentionally simple and neutral, allowing the surrounding landscape and natural light to take center stage. With 2 bedrooms, 2 full baths, and a versatile loft, the home offers an open, airy layout that feels uncomplicated and grounded, with a seamless dialogue between indoors and out. Framed by mature trees and thoughtfully tended gardens, the private, partially wooded property offers serenity and a true sense of retreat—a place where light, simplicity, nature, and design come together in quiet harmony. Peaceful and private, yet conveniently located close to town and major routes, this distinctive home offers a rare combination of architectural character, natural beauty, and accessibility. The property is being sold as-is. Open house on Saturday, Sep 12 and Sunday, Sep 13
MLS #:
73573331
73573331
Taxes
$10,019(2026)
$10,019(2026)
Lot Size
1.5 acres
1.5 acres
Type
Single-Family Home
Single-Family Home
Year Built
1974
1974
Style
Contemporary, Mid-Century Modern
Contemporary, Mid-Century Modern
County
Worcester County
Worcester County
Community
Shaker Hills
Shaker Hills
Listed By
Anne Hentz, Barrett Sotheby's International Realty
Source
MLS PIN
Last checked Sep 9 2026 at 10:33 PM GMT+0000
MLS PIN
Last checked Sep 9 2026 at 10:33 PM GMT+0000
Bathroom Details
Interior Features
- Finish - Sheetrock
- Range
- Refrigerator
- Dryer
- Washer
- Dishwasher
- Laundry: Electric Dryer Hookup
- Laundry: Washer Hookup
- Electric Water Heater
- Windows: Insulated Windows
- Windows: Screens
- Washer/Dryer
- Den
- Balcony - Interior
- Windows: Window(s) - Picture
- Cathedral Ceiling(s)
- Beamed Ceilings
Kitchen
- Exterior Access
- Dining Area
- Flooring - Vinyl
- Pantry
- Window(s) - Picture
- Lighting - Overhead
Subdivision
- Shaker Hills
Lot Information
- Wooded
- Cleared
Property Features
- Fireplace: 2
- Fireplace: Living Room
- Fireplace: Wood / Coal / Pellet Stove
- Foundation: Irregular
- Foundation: Concrete Perimeter
Heating and Cooling
- Forced Air
- Oil
- Wood Stove
- Central Air
Basement Information
- Full
- Sump Pump
- Concrete
- Crawl Space
Flooring
- Tile
- Stone / Slate
- Carpet
- Flooring - Wall to Wall Carpet
Exterior Features
- Roof: Shingle
Utility Information
- Utilities: Water: Private, For Electric Dryer, Washer Hookup, For Electric Range, Generator Connection
- Sewer: Private Sewer
School Information
- Elementary School: Hildreth
- Middle School: Bromfield
- High School: Bromfield
Parking
- Stone/Gravel
- Off Street
- Paved Drive
- Paved
- Total: 6
Living Area
- 1,710 sqft
Location
Estimated Monthly Mortgage Payment
*Based on Fixed Interest Rate withe a 30 year term, principal and interest only
Listing price
Down payment
%
Interest rate
%Mortgage calculator estimates are provided by Sotheby's International Realty and are intended for information use only. Your payments may be higher or lower and all loans are subject to credit approval.
Disclaimer: The property listing data and information, or the Images, set forth herein wereprovided to MLS Property Information Network, Inc. from third party sources, including sellers, lessors, landlords and public records, and were compiled by MLS Property Information Network, Inc. The property listing data and information, and the Images, are for the personal, non commercial use of consumers having a good faith interest in purchasing, leasing or renting listed properties of the type displayed to them and may not be used for any purpose other than to identify prospective properties which such consumers may have a good faith interest in purchasing, leasing or renting. MLS Property Information Network, Inc. and its subscribers disclaim any and all representations and warranties as to the accuracy of the property listing data and information, or as to the accuracy of any of the Images, set forth herein. © 2026 MLS Property Information Network, Inc.. 9/9/26 15:33


